
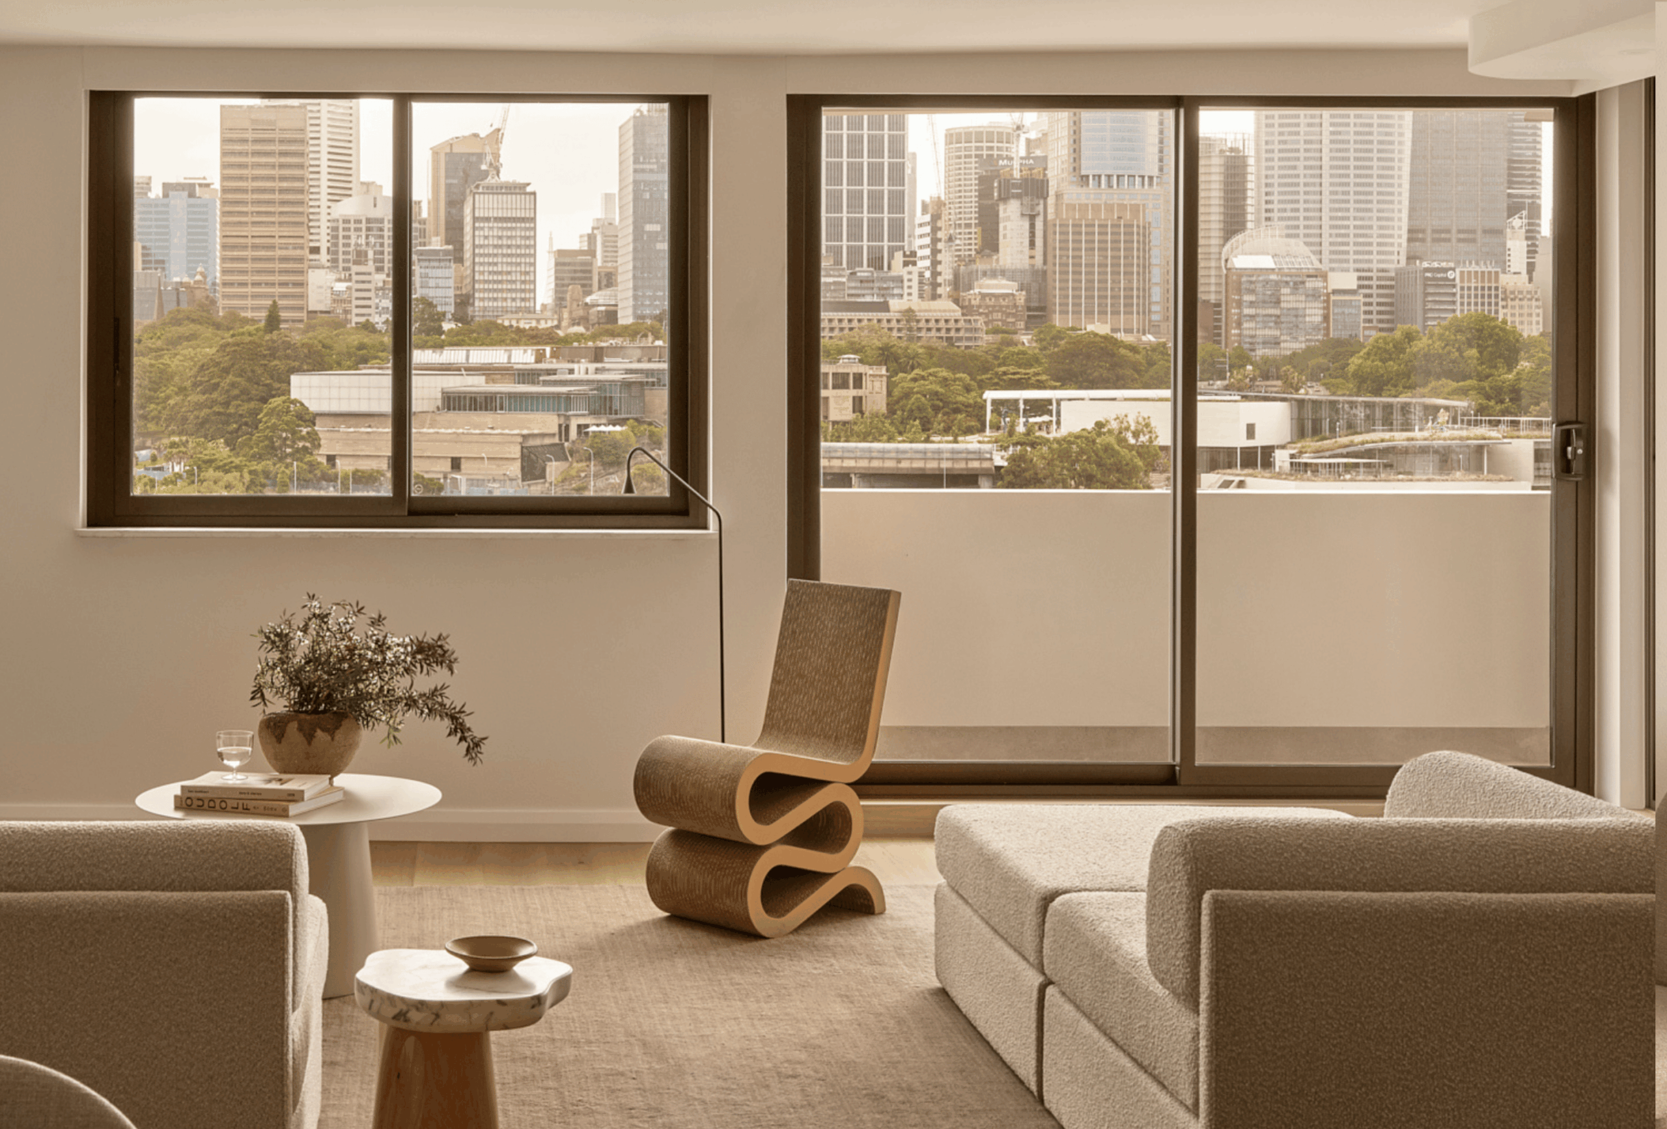
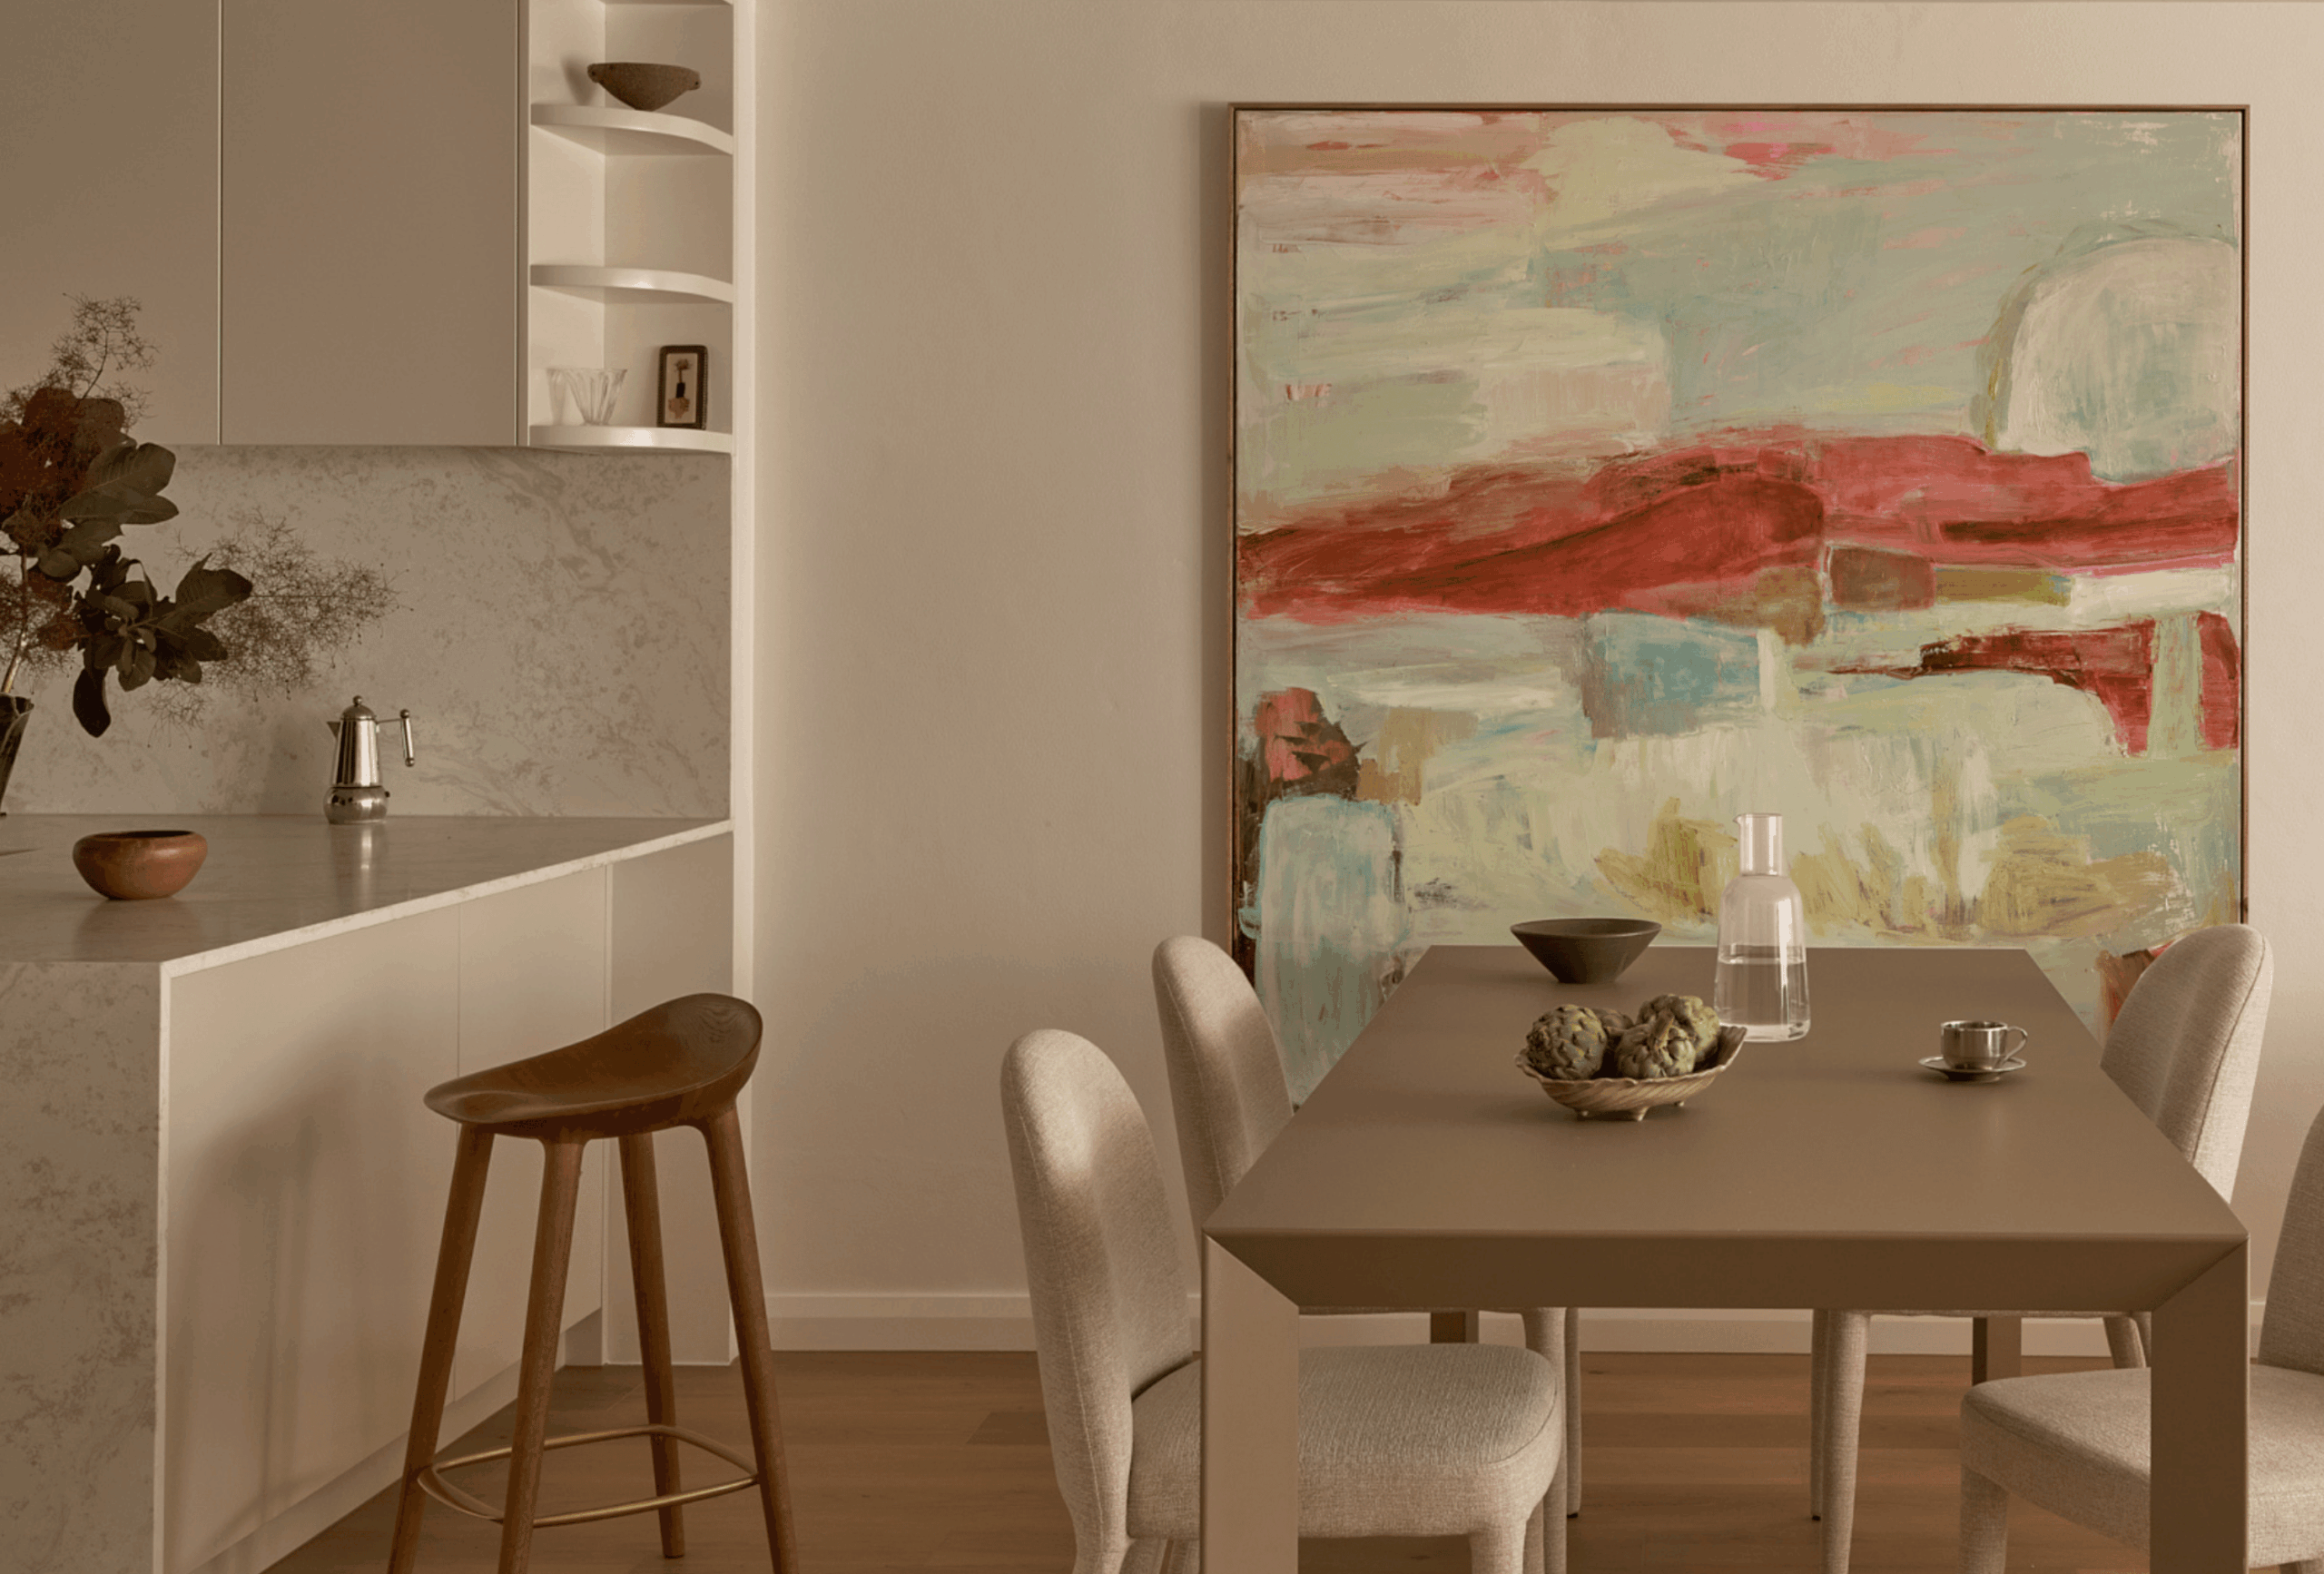
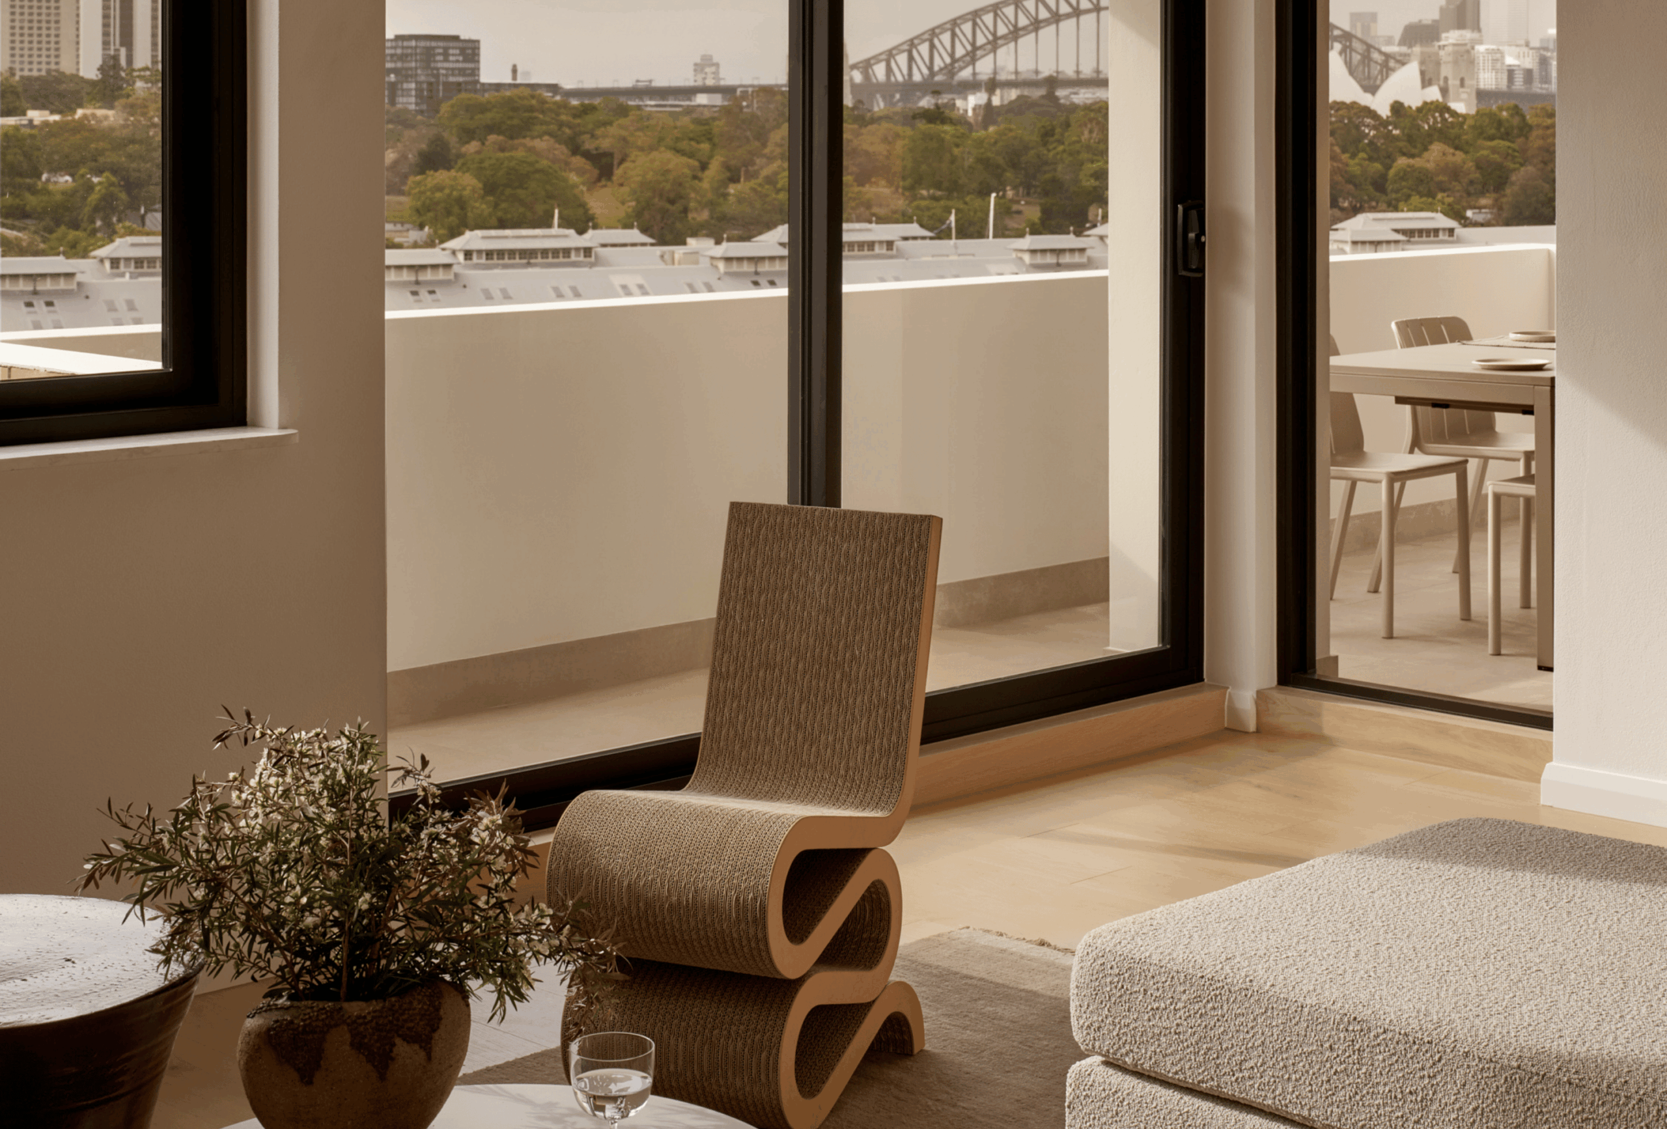



This contemporary apartment renovation in Potts Point was designed to deliver a calm, refined home where functionality drives the architecture. Originally guided by a Japandi-inspired brief, the design evolved into a highly considered architectural apartment renovation, responding to the practical limitations of the existing layout.
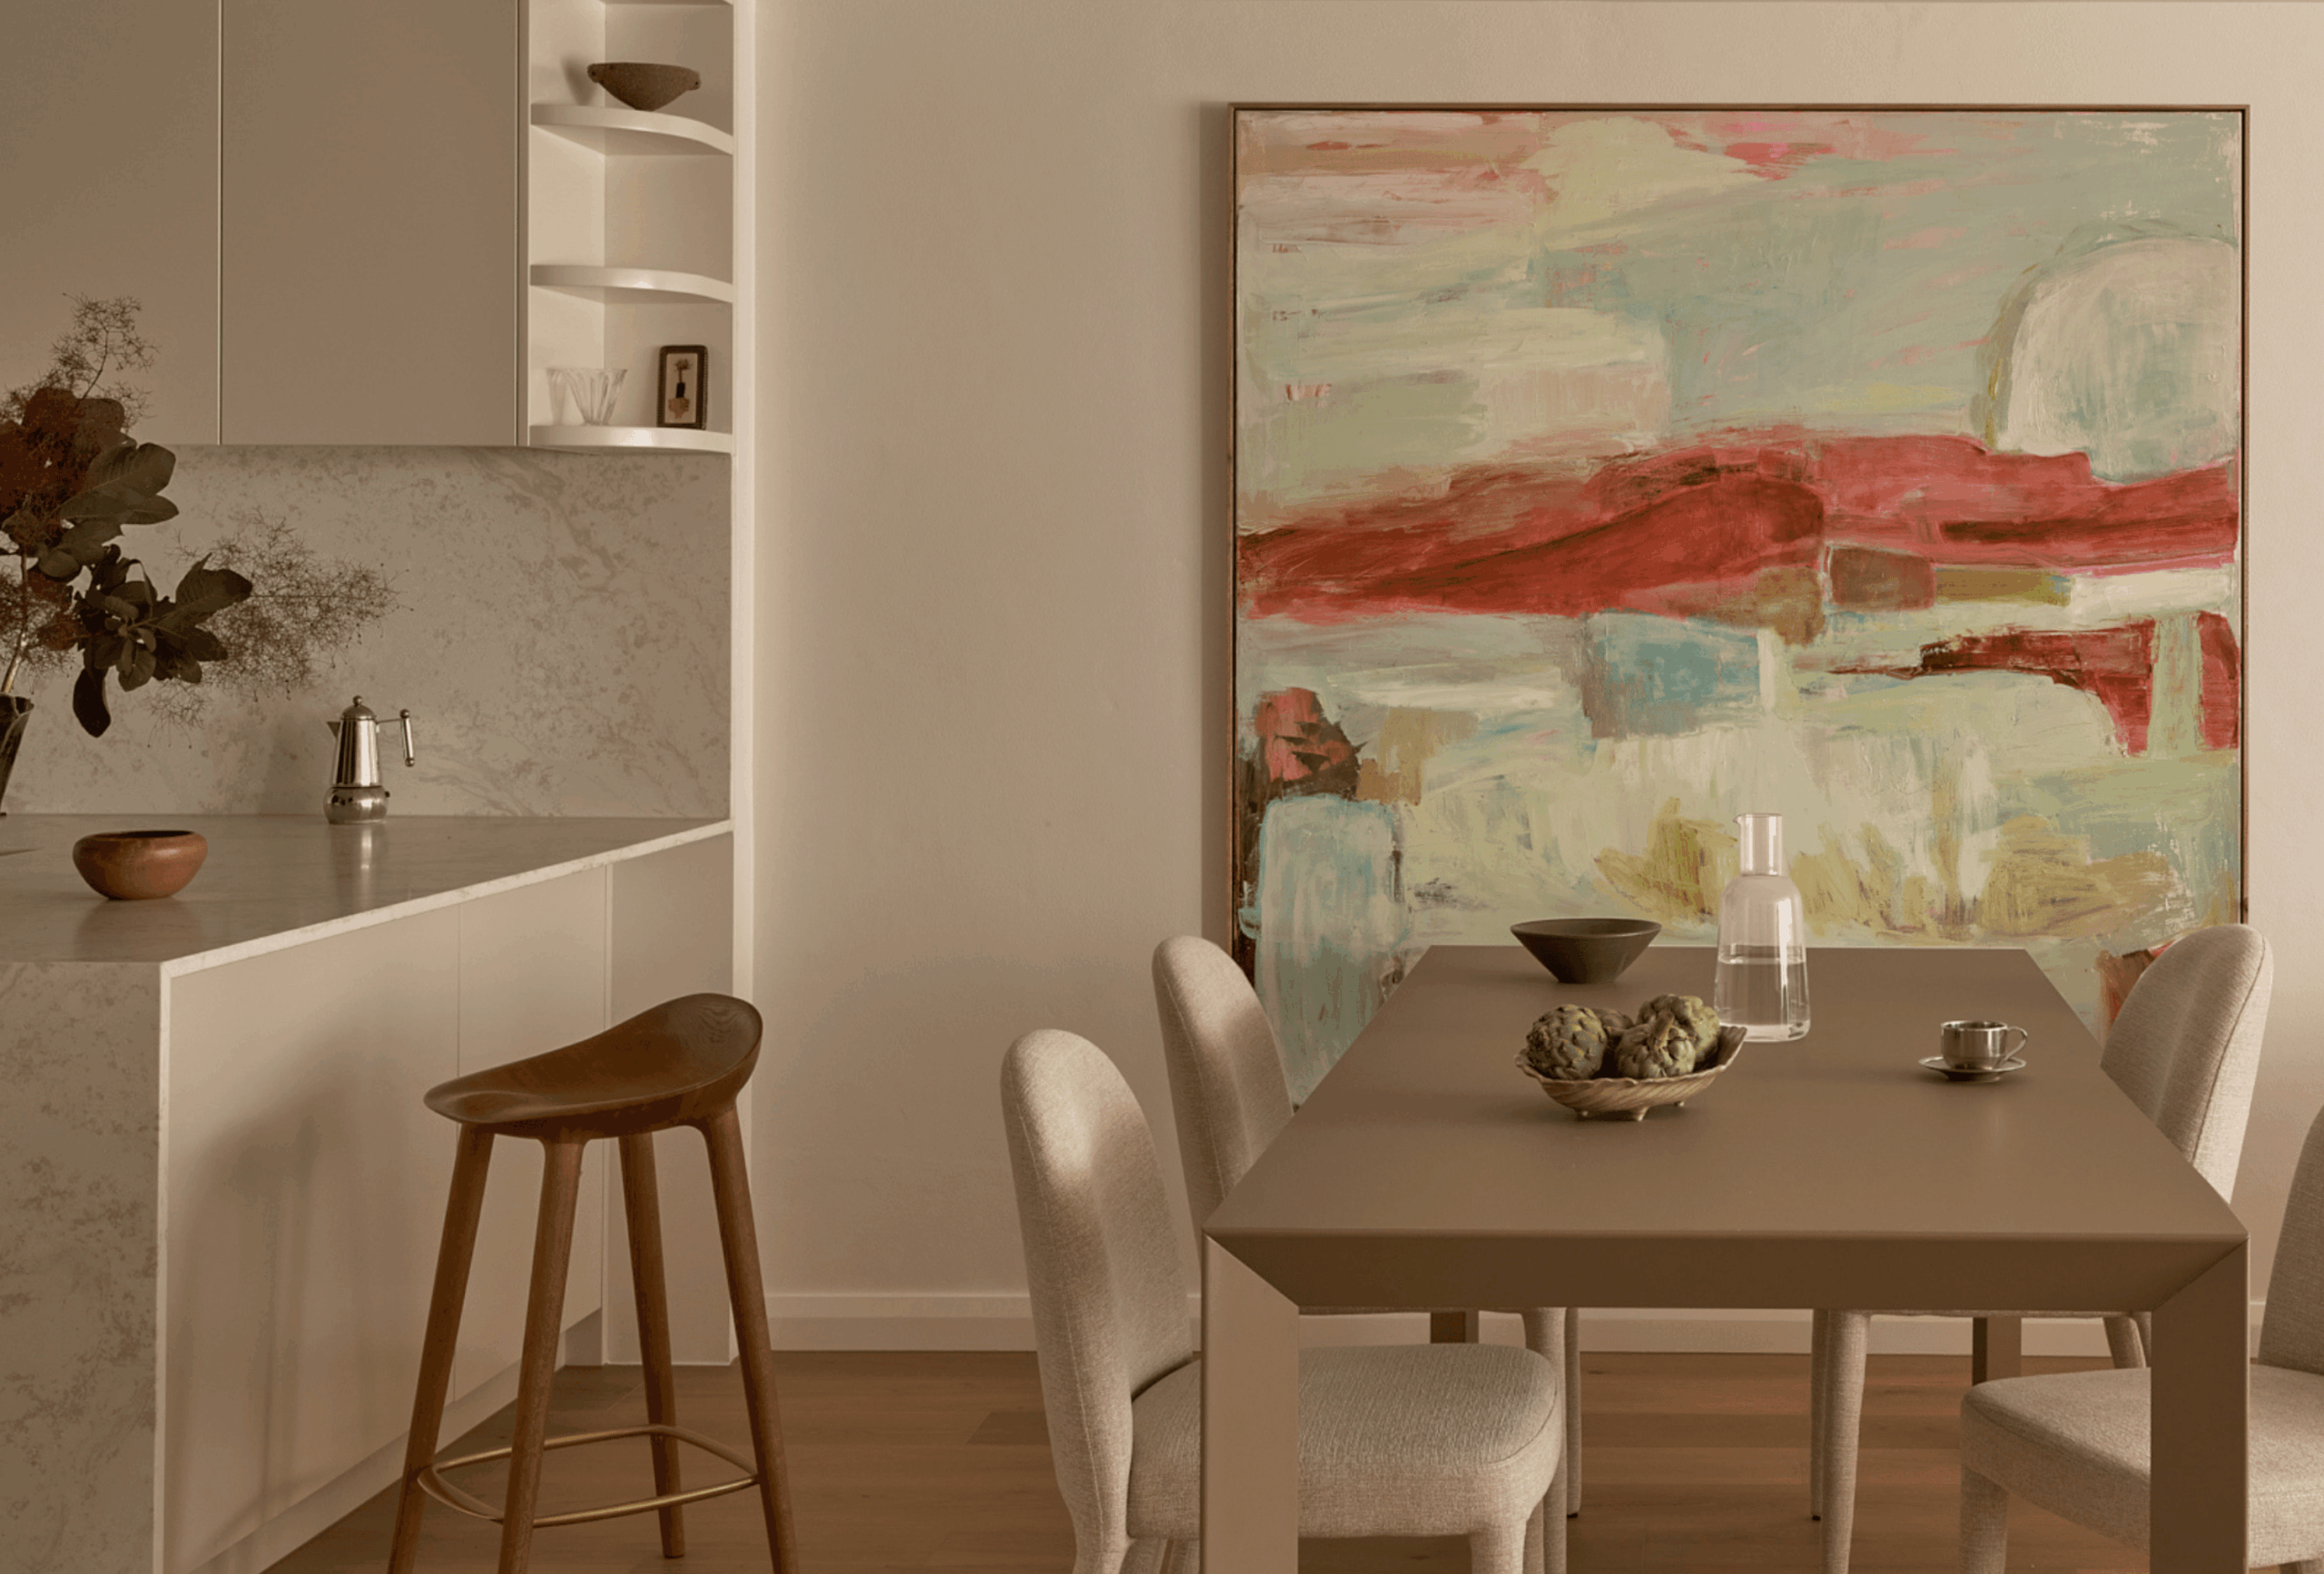
The original kitchen was enclosed, dark and inefficient, with limited storage and poor circulation. Transforming this space into an open-plan layout significantly improved natural light, spatial flow and day-to-day performance, becoming the foundation for the overall design strategy.
Drawing on Japanese restraint, Scandinavian simplicity and contemporary European design, the apartment is defined by clean lines, muted materials and purposeful detailing. Every element has been resolved with intention — from joinery and spatial transitions to proportions and finishes — creating a sense of quiet luxury without excess.
Designed for a lifestyle between Europe and Australia, the result is a light-filled, architectural apartment that balances beauty with performance.